Designing Healthcare Spaces
Future-Ready Healthcare Environments
Human-Centered Care
Healthcare spaces should prioritize the physical and emotional needs of patients, families, and caregivers. Thoughtful design helps reduce stress, support recovery, and create environments that promote comfort, dignity, and reassurance throughout the care journey.
Operational Efficiency
Healthcare environments must support smooth clinical workflows and efficient staff movement. Clear circulation, organized layouts, and well-planned furniture systems improve productivity and help medical teams perform their tasks effectively.
Infection Control
Materials, finishes, and furniture systems must meet strict hygiene standards. Easy-to-clean surfaces, antimicrobial materials, and thoughtful spatial planning help reduce contamination risks and support healthcare safety requirements.
Emerging Trends in Healthcare Design
Standardized Furniture Packages
Consistent furniture across branches, clinics, and departments improves identity, procurement control, and maintenance.
Flexible OPD Clinics
Consultation rooms need adaptable desks, patient chairs, doctor chairs, storage, and examination support furniture.
Better Waiting Experience
Waiting areas should move beyond basic seating into organized, comfortable, and brand-aligned environments.
Staff Wellbeing
Nurse stations, breakrooms, and admin areas must support long working hours with ergonomic, durable, and efficient furniture.
Durable Materials
Healthcare spaces require medical-grade upholstery, powder-coated steel, high-density foam, easy-clean surfaces, and strong construction.
Engineering Spaces for the Future
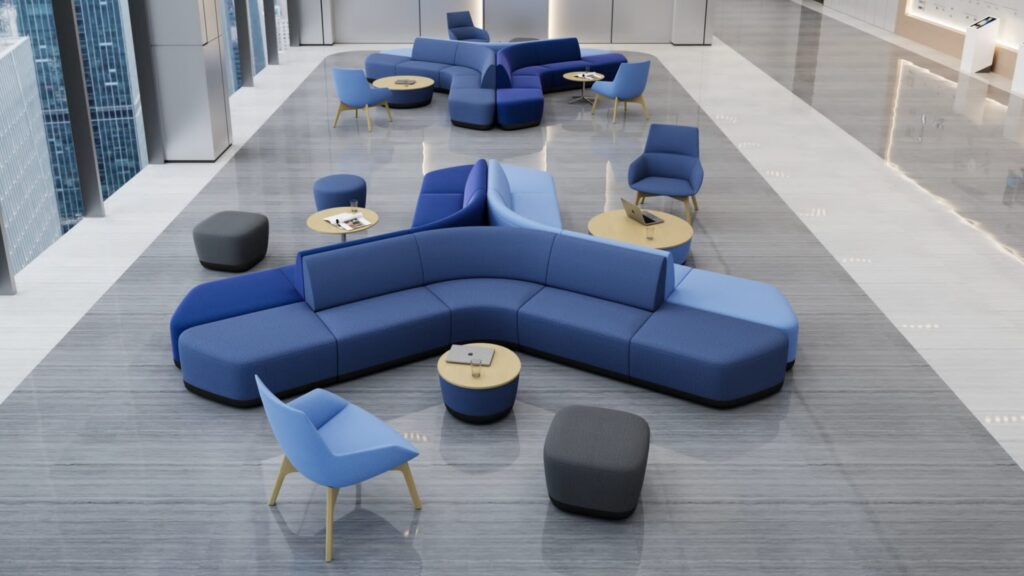
Welcome Spaces
First impressions define the care journey. Community and welcome areas are the central touchpoints of any healthcare facility, bringing together patients, families, and staff in an environment built on comfort, clarity, and trust. These spaces balance hospitality with clinical performance, creating a calm and inclusive setting that reduces anxiety and strengthens human connection. Strategic planning of circulation paths, visibility, and seating layouts ensures smooth flow, clear wayfinding, and meaningful interaction—without compromising accessibility or operational efficiency.
Alismail Solutions :
Lobby Area | Reception Area | Waiting Areas | Corridor Areas | Lounges
Engineering Spaces for the Future
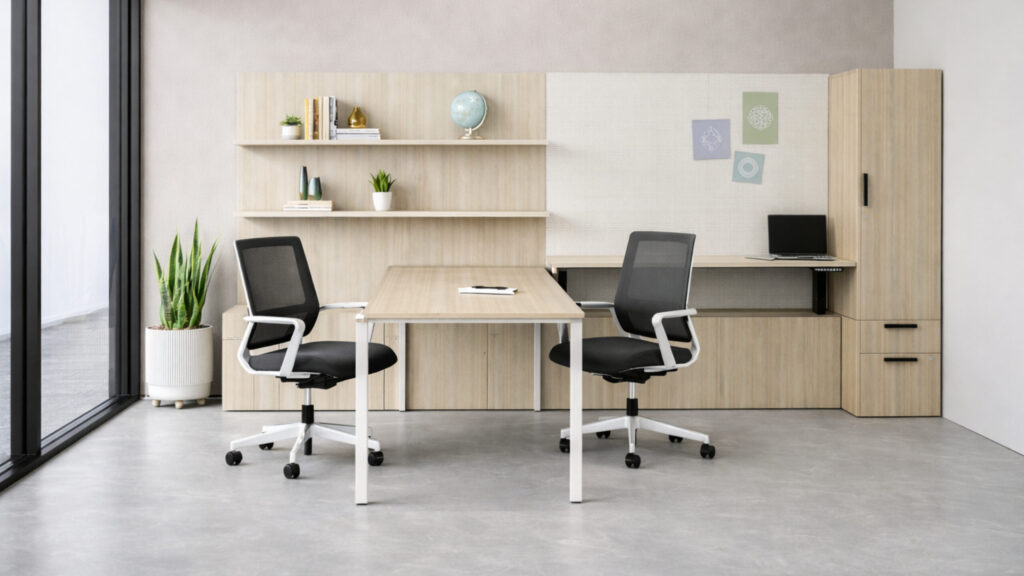
Exam Rooms
Consulting rooms are the core setting for clinical interaction and decision-making. These spaces must support focused dialogue, examination, and documentation while ensuring comfort, privacy, and professionalism. Every element — from furniture layout to lighting and acoustics — influences patient confidence, physician efficiency, and overall care quality. A well-designed consulting room promotes clarity, trust, and seamless workflow between clinician and patient.
Alismail Solutions :
Doctor Office | Patient Chair | Doctor Chair Nurse Station Chair | Examination Bed
Engineering Spaces for the Future
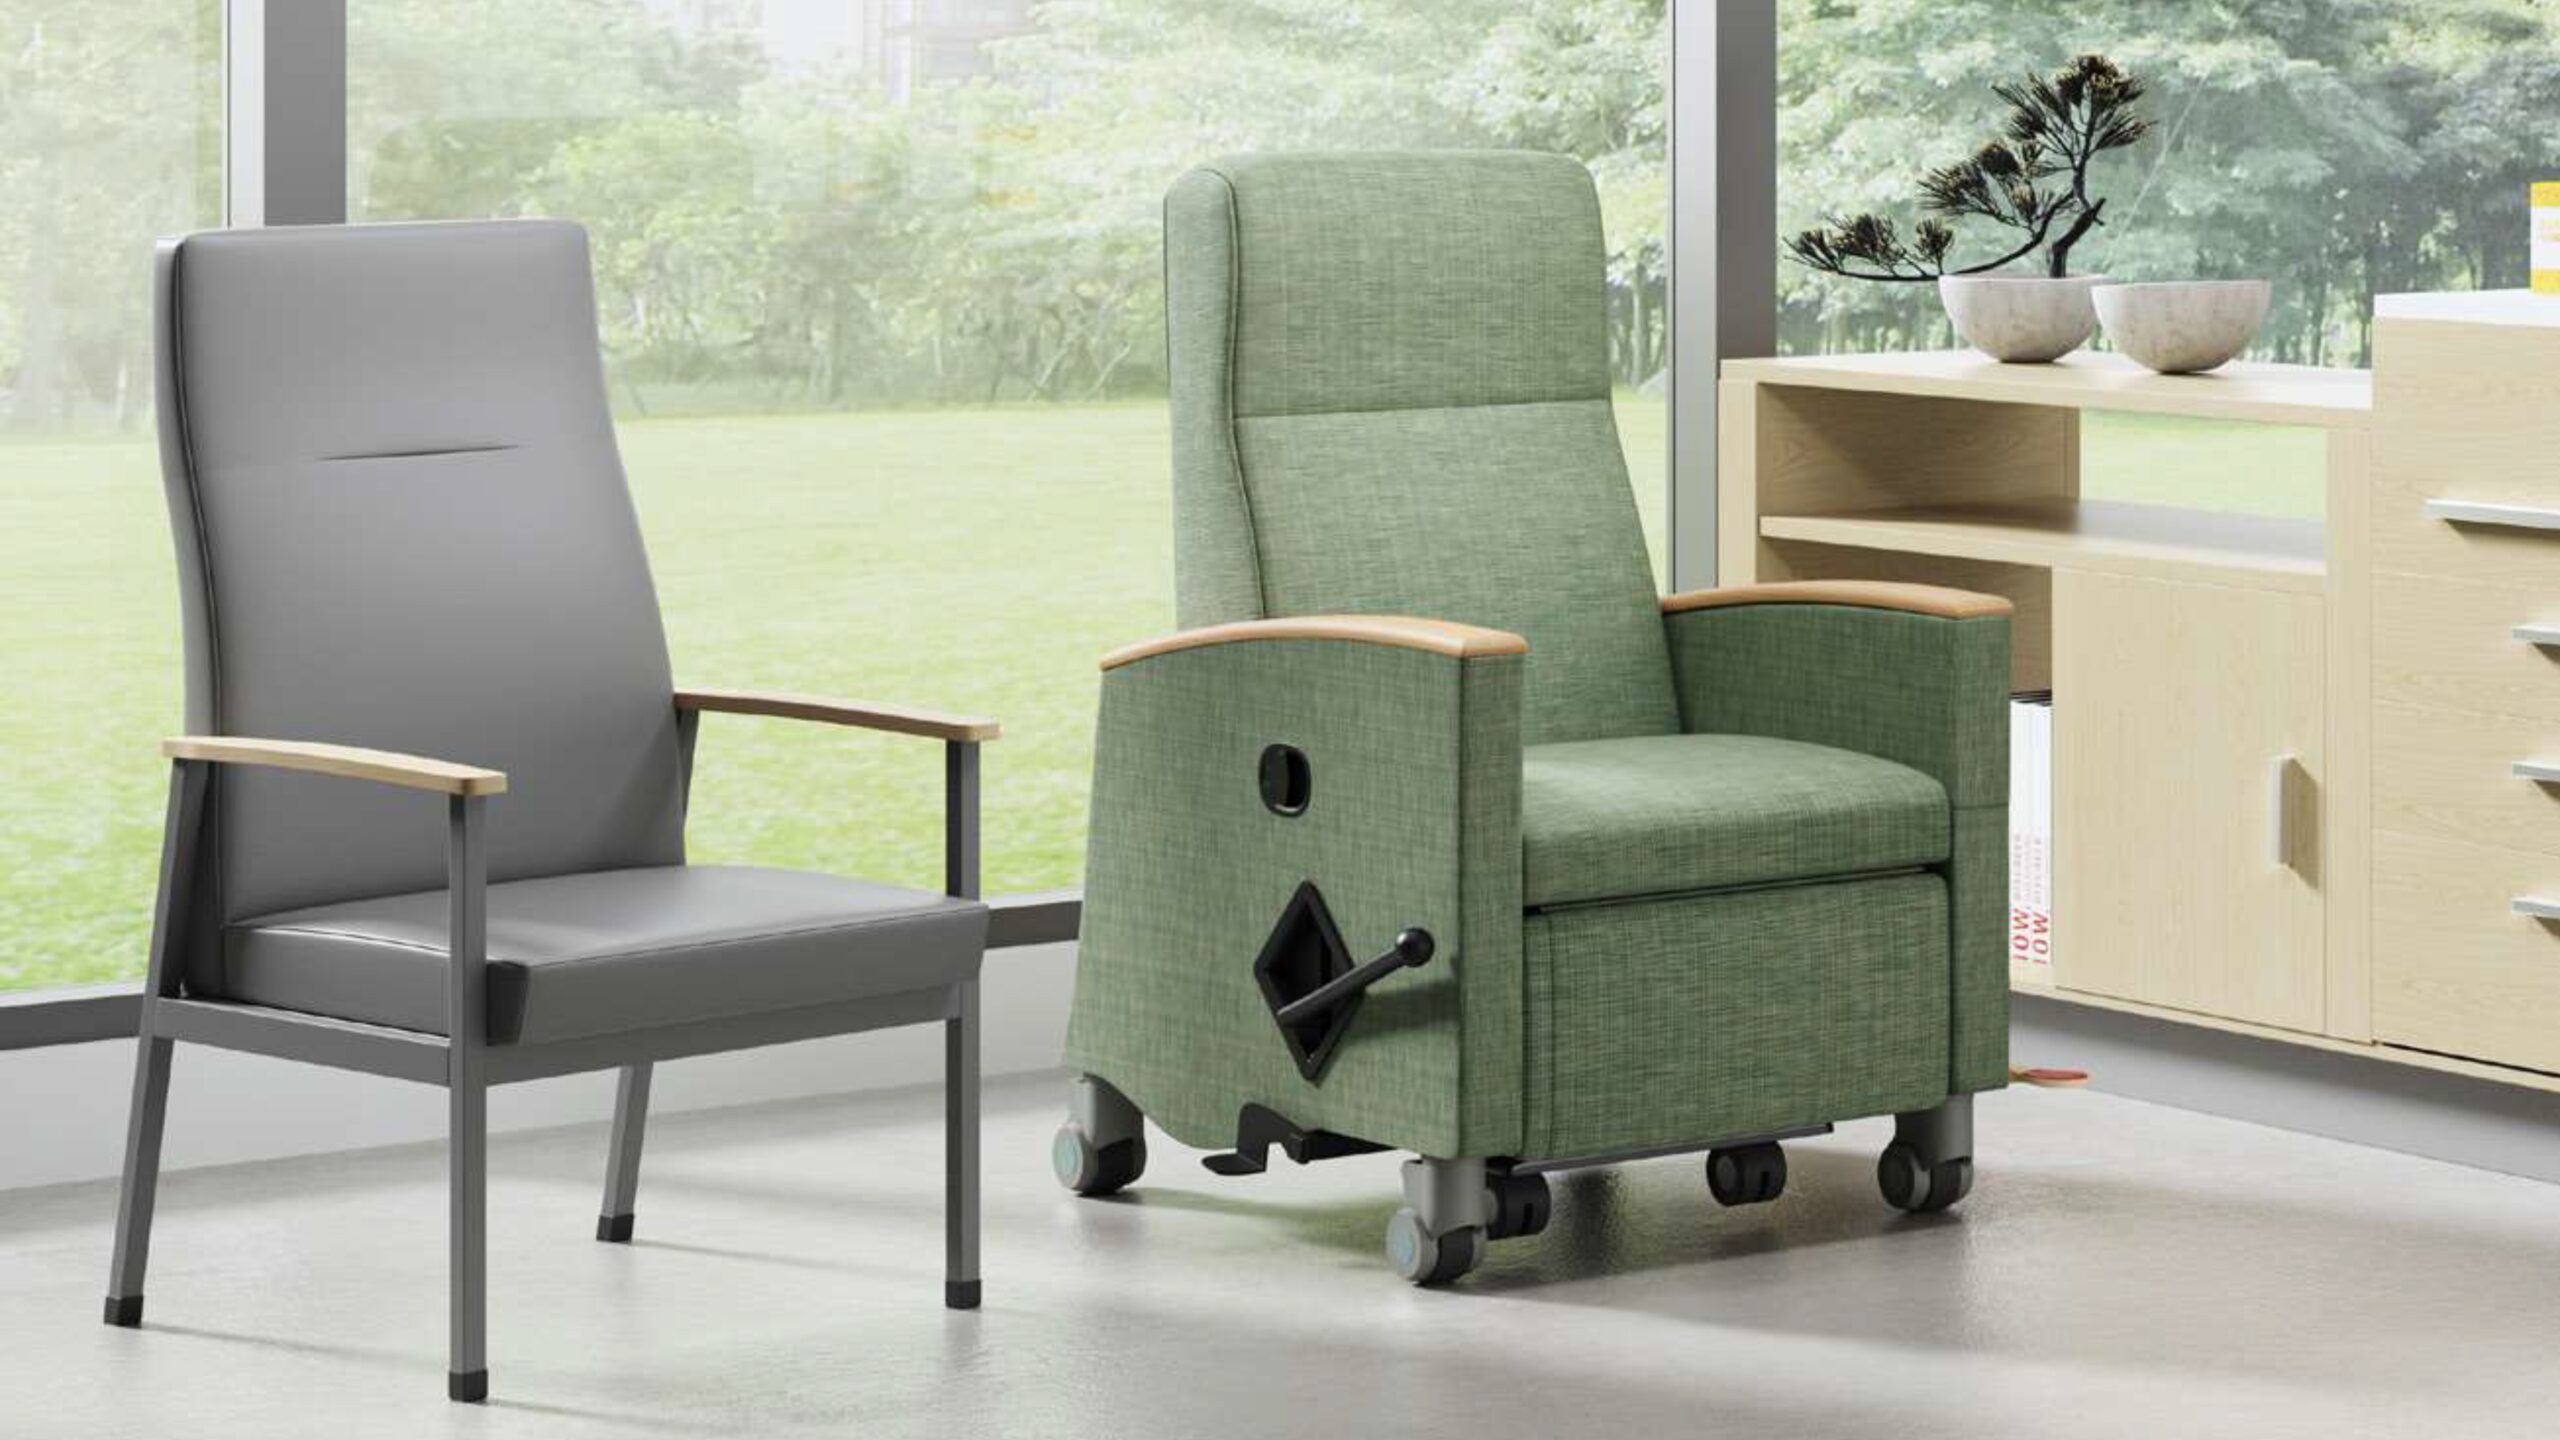
Patient Rooms
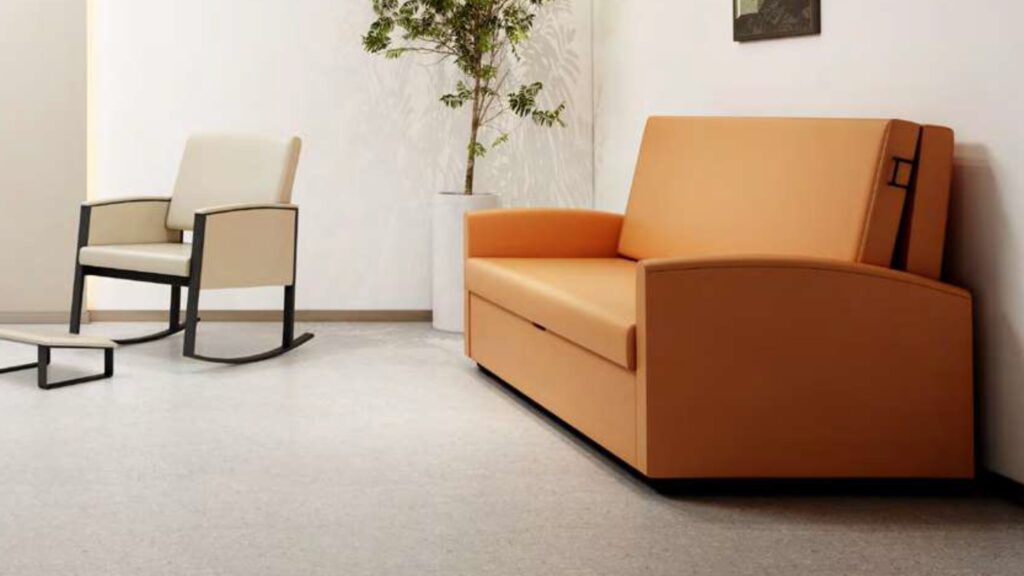
Patient rooms are the foundation of a healing environment. They are spaces where comfort, privacy, and respect come first. Every element – from furniture layout to spatial flow – should promote recovery, safety, and human connection. A well-designed patient room supports both the patient and the caregiver, creating a
calm, reassuring setting that builds confidence and trust.
Alismail Solutions :
Recliner Chair | Sofa Bed | Companion Chair & Sofa
Engineering Spaces for the Future
Healthcare Seating
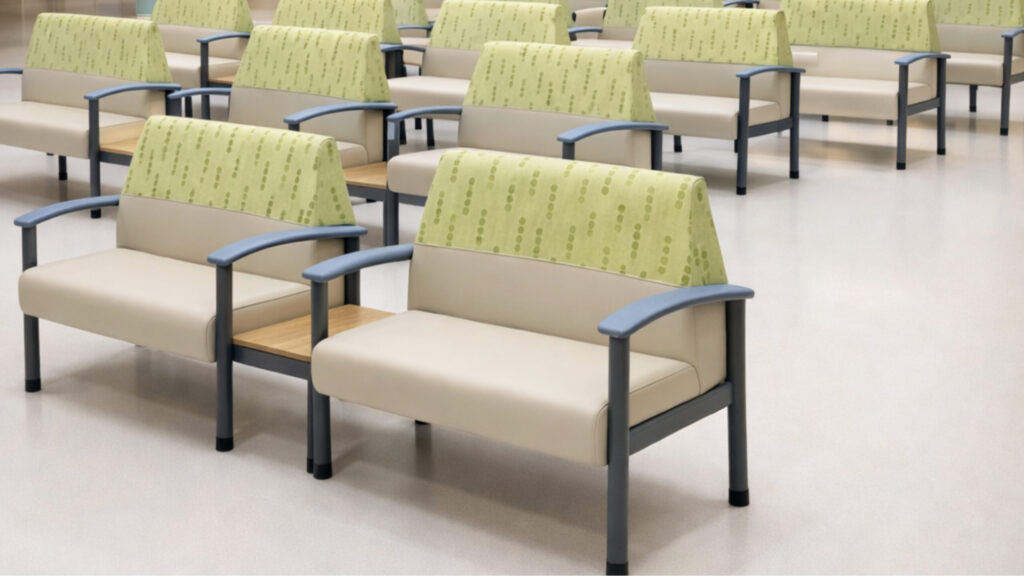
Treatment spaces are clinical environments designed to support examination, minor procedures, infusion therapy, and patient recovery. These areas must balance medical functionality with patient comfort, ensuring safety, durability, and infection-control compliance. Unlike consultation or administrative spaces, treatment rooms require specialized healthcare-grade furniture that supports clinical workflow, caregiver accessibility, and extended patient stay. Proper furniture selection directly impacts operational efficiency, hygiene standards, and patient experience. Well-planned treatment environments promote smooth staff movement, clear equipment access, and a calm, reassuring atmosphere for patients.
Alismail Solutions :
Recliner Chair | Treatment Bed | Infusion Recliner | Breastfeeding Chair
Engineering Spaces for the Future
Staff Accommodation
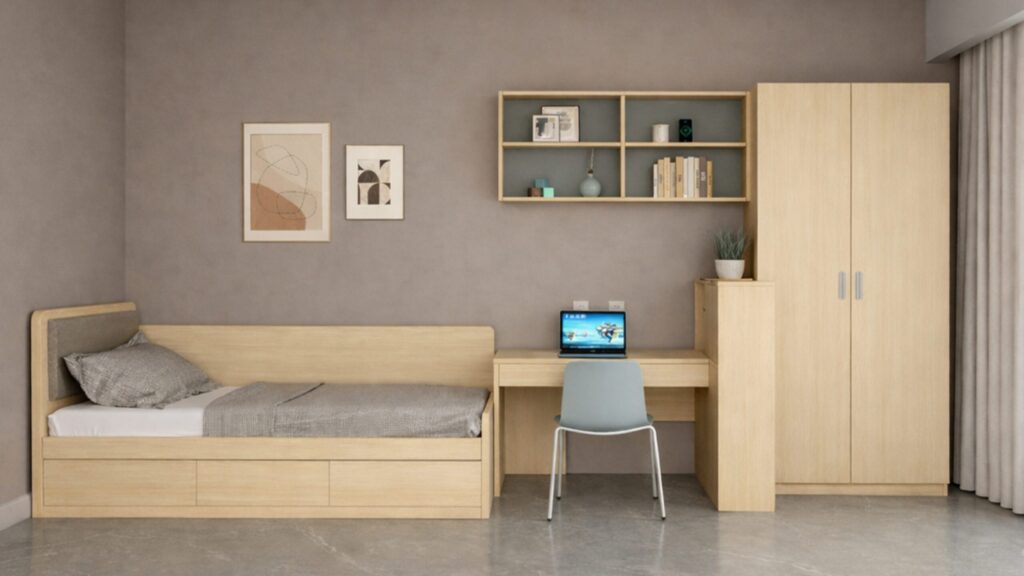
Staff accommodation spaces are designed to provide practical, comfortable living environments for healthcare personnel working long and rotating shifts. These rooms must balance durability, privacy, and efficient space planning while maintaining a calm residential atmosphere. From compact staff suites to shared bunk configurations, furniture must support rest, storage, and daily routines without compromising long-term performance. Proper layout planning enhances comfort, improves organization, and ensures operational consistency across housing facilities. Well-planned staff housing promotes well-being, personal privacy,
and structured living standards within hospital campuses and large healthcare compounds.
Alismail Solutions :
Staff Suites | Bunk Beds | Steel Lockers
Engineering Spaces for the Future
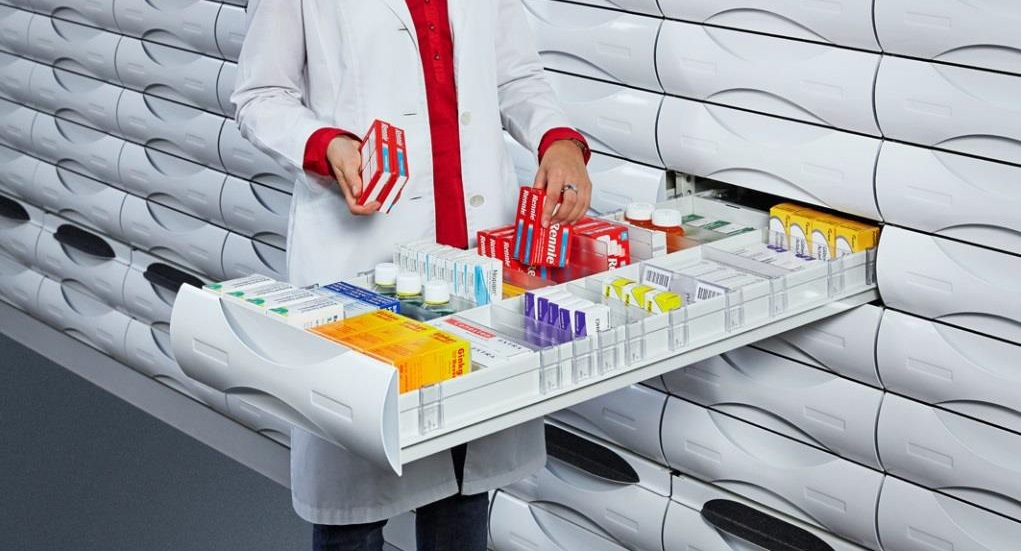
Pharmacies
Pharmacies are critical healthcare service points that require efficient workflow, secure medication storage, and organized patient interaction areas. These spaces must support accurate dispensing, inventory management, infection-control standards, and smooth staff operations while maintaining a comfortable and professional patient experience. From shelving layouts to consultation counters, every detail impacts operational efficiency, compliance, and service quality. A well-designed pharmacy environment improves accessibility, safety, workflow coordination, and overall patient satisfaction.
Alismail Solutions :
Drawers Systems | Shelving Systems | Round Shelf | Sliding Cabinet